name

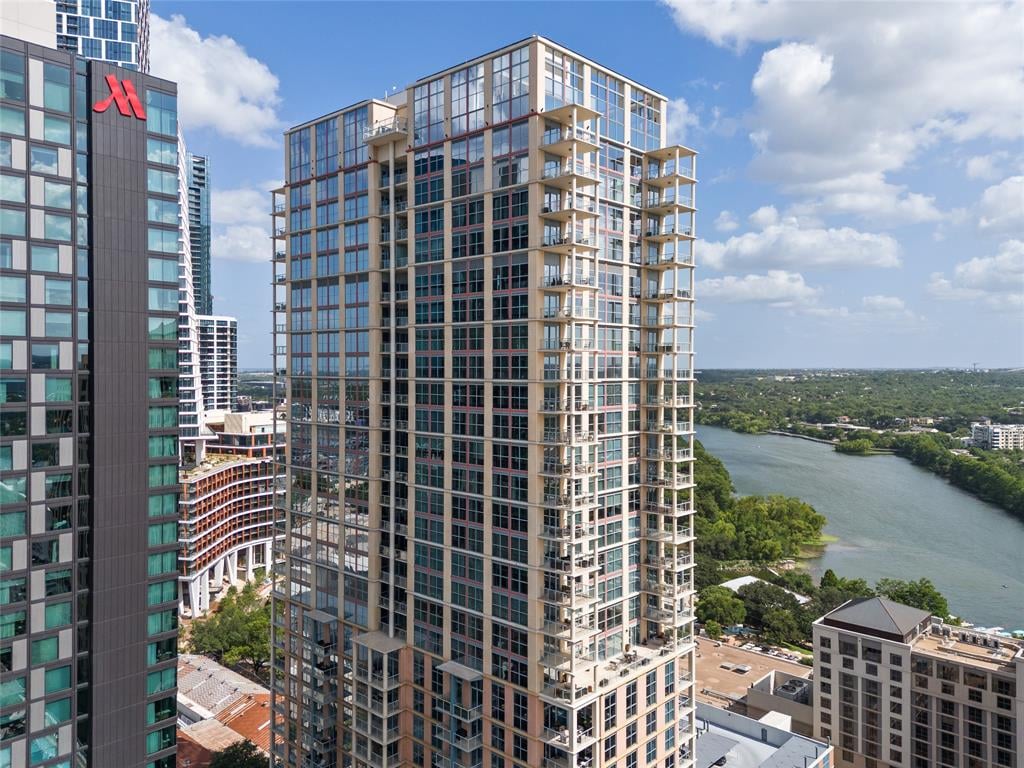
Sophisticated 17th-Floor Condo at Four Seasons Austin | Luxury High-Rise Living Steps from Lady Bird Lake

  • Austin
  • $1,150,000
$1,150,000

Sophisticated 17th-Floor Condo at Four Seasons Austin | Luxury High-Rise Living Steps from Lady Bird Lake

1 Bed 1 Bath 1,060 Sq.Ft. 244 Sq.Ft.

Description


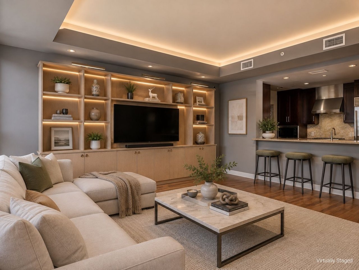
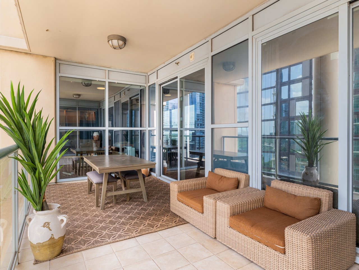
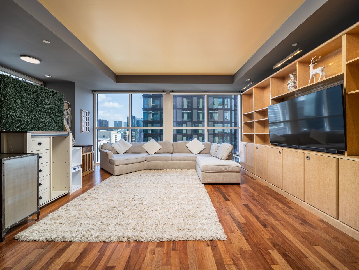
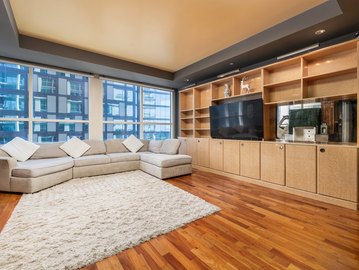
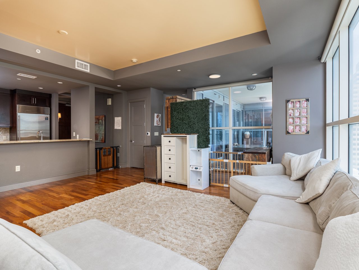
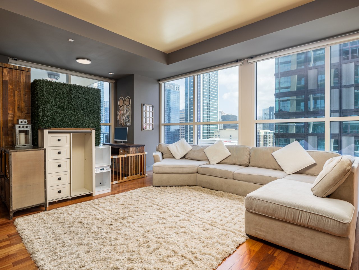
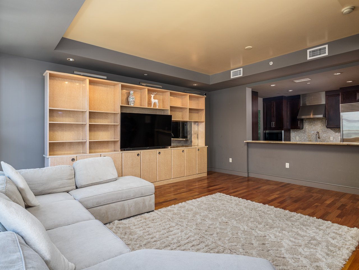
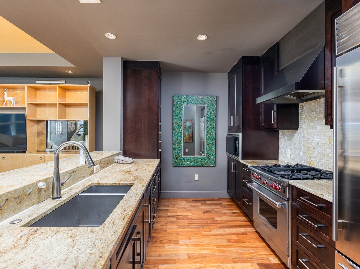
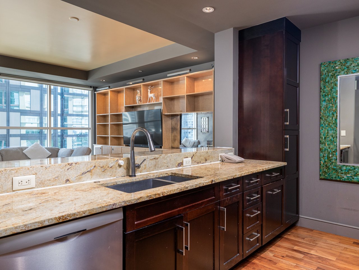
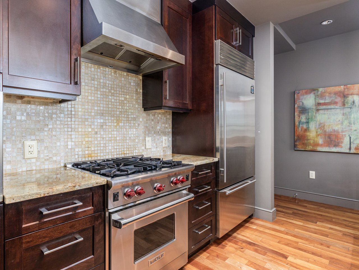
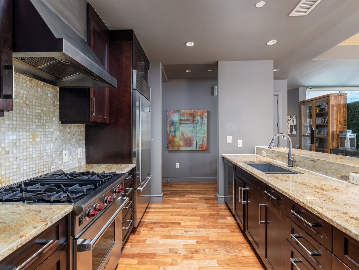
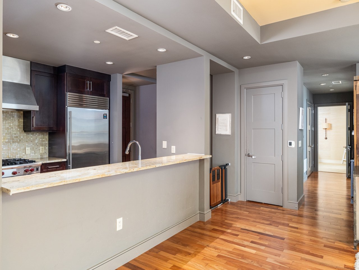
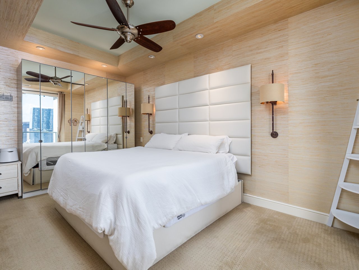
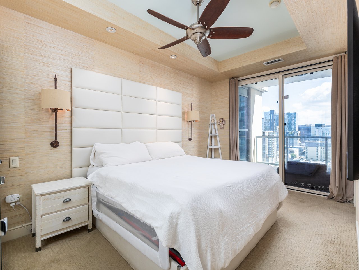
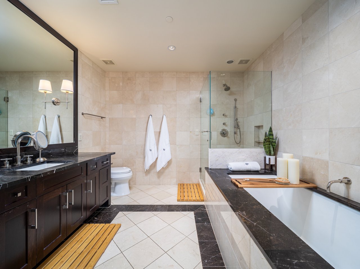
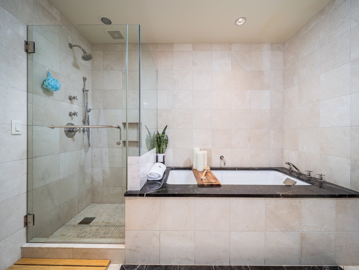
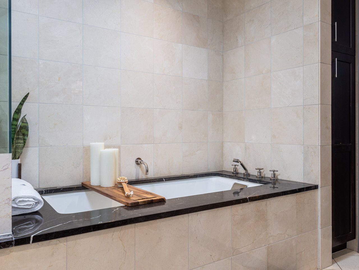
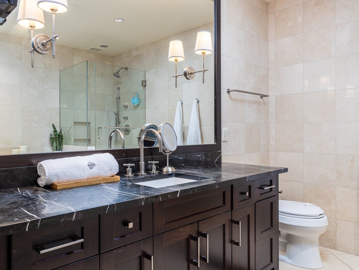
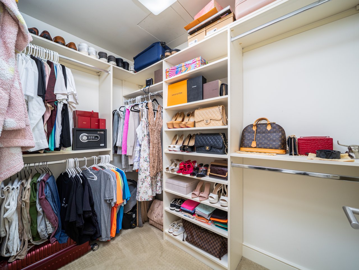
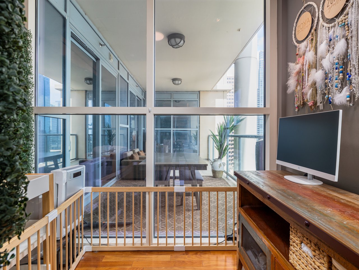
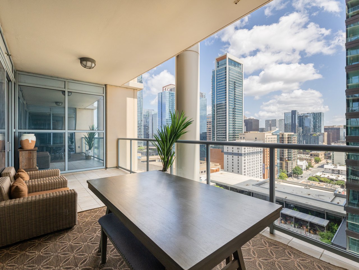
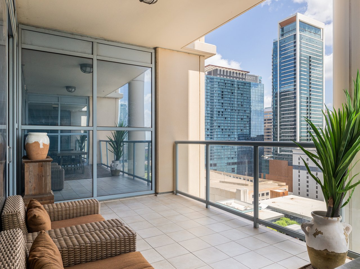
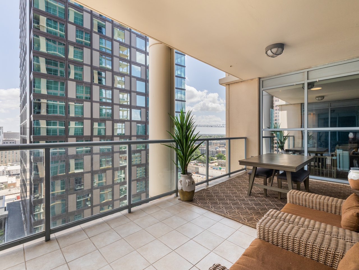
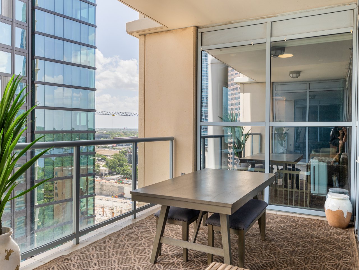
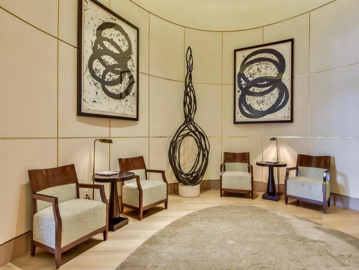
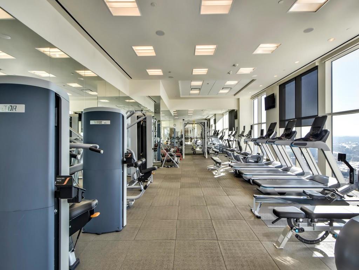
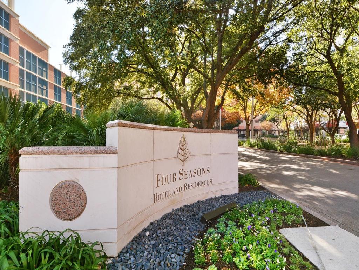
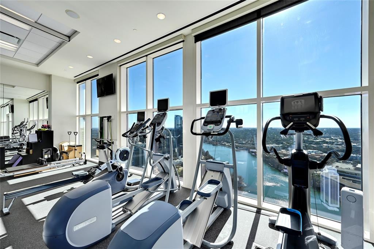
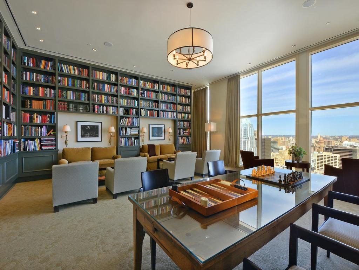
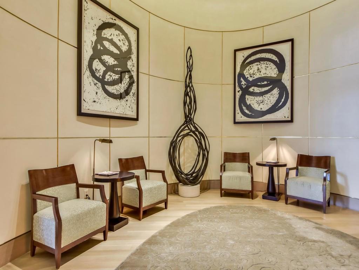
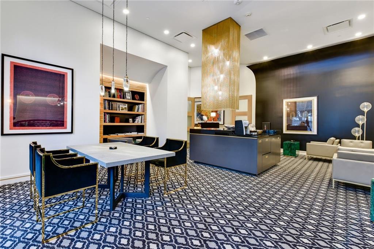
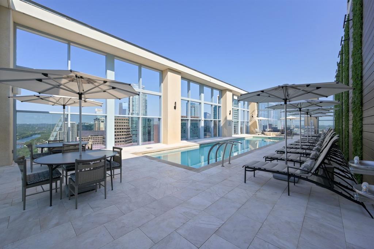
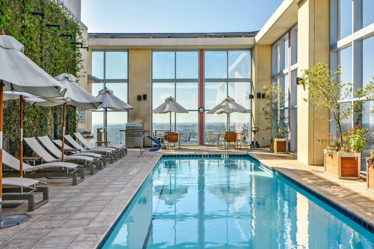
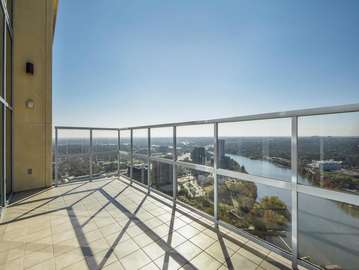
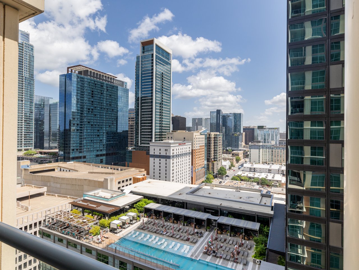
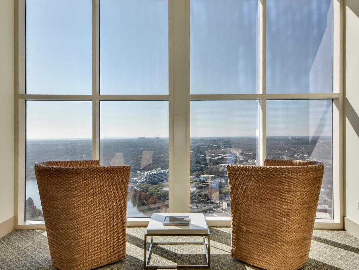
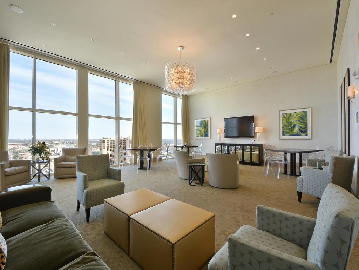
Perched on the 17th floor of the iconic Four Seasons Residences, this sophisticated 1BR/1BA home offers an exceptional opportunity to experience one of the city's most coveted luxury addresses. Floor-to-ceiling windows fill the residence with natural light while framing spectacular views of the Downtown Austin skyline. Thoughtfully designed with custom finishes throughout, the spacious open-concept floor plan seamlessly connects the living area to an expansive covered terrace—an extraordinary outdoor living space that feels like a second living room. Whether enjoying morning coffee or unwinding in the evening breeze, this oversized balcony offers a truly elevated lifestyle. The well-appointed kitchen features premium Wolf and Sub-Zero appliances, gas cooking, stone countertops, a breakfast bar, and abundant cabinetry. Rich wood flooring, automatic shades, & designer touches further enhance the home's timeless appeal. The primary suite serves as a tranquil retreat w/ a spa-inspired bath featuring a soaking tub, separate walk-in shower, large vanity, & an oversized walk-in closet. Having recently undergone a complete building renovation, Four Seasons Residences offers world-class service and luxury amenities including unobstructed views of Lady Bird Lake, 24-hour concierge and valet, a private lounge and coffee bar, elegant library, rooftop pool, state-of-the-art fitness center & skyline event room. Residents also enjoy exclusive privileges at the adjacent Four Seasons Hotel, including dining, spa services, room service, & guest accommodations. Ideally situated along Lady Bird Lake w/ direct access to the hike-and-bike trail, kayaking at The Rowing Center, and Austin's premier outdoor recreation, this exceptional location offers walkability to Rainey Street, S Congress, Seaholm, Austin Central Library, renowned restaurants, live music venues, and many of the city's most beloved parks and attractions. Includes one assigned parking space in the secured resident garage.

Share Property

Location

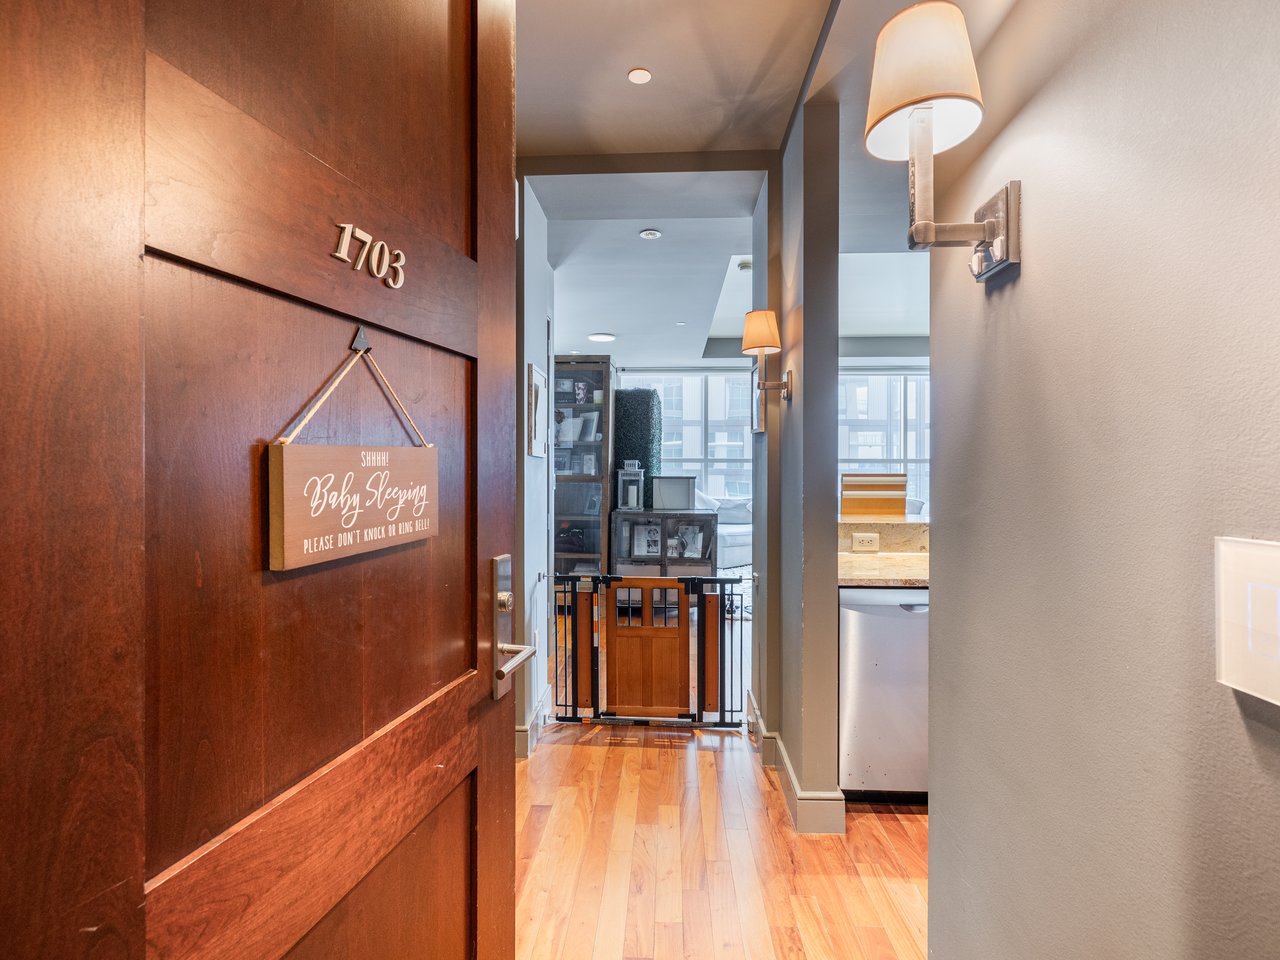
98 San Jacinto Blvd #1703, Austin 78701

Status

For Sale

2010

2010

Year Built

1

1

Total Bedroom

1

1

Total Bathroom

1,060

1,060

Sq.Ft.

Living Space

244

244

Sq.Ft.

Lot Size

1

1

Garage Space
image

Schedule a Tour

We would love to show you our beautiful property. Please select your preferred date and time below. An agent will be in touch shortly to confirm your appointment.

Schedule a Tour

We would love to show you our beautiful property. Please select your preferred date and time below. An agent will be in touch shortly to confirm your appointment.

Thank you for your interest in 98 San Jacinto Blvd #1703, Austin 78701. We are reviewing your request and will be in touch shortly!
01

Interior

Total Bedroom

1

Total Bathroom

1

Kitchen

Breakfast Bar, Counter-Stone, Galley Type Kitchen, Gourmet Kitchen, Open to Family Room, Recessed Lighting

Flooring

Carpet, Stone, Wood

Fireplace

None

Appliances

Dishwasher, Freezer Free-Standing, Gas Cooktop, Microwave, Range Free-Standing

Other Interior Features

Breakfast Bar, Counter-Stone, No Interior Steps, Open Floorplan, Primary Bedroom on Main, Recessed Lighting, Walk-In Closet(s)
01

Exterior & Building

Story

1

Garage Space
1

Water Source
Public

Utilities

Electricity Available
Pool

Rooftop Pool

Parking

Community Structure, Reserved

Heat Type

Central

Air Conditioning

Central Air

Sewer

Public Sewer

HOA Amenities

Covers building common area maintenance and cleaning, 24-hour Concierge and Valet Services, Controlled-access security to residential floors, 24-hour Common area security, Waste Management, Fire alarm system monitoring, Package, grocery and dry-cleaning delivery services, Access to the resident pet washing station, Composting and Recycling services

Other Exterior Features

Balcony
01

Lot & Area

Status

For Sale

Living Area

1,060 Sq.Ft.

Lot Size

244 Sq.Ft.

MLS® ID

9718821

Type

Condo

Year Built

2010

Elementary School

Mathews

Middle School

O Henry

High School

Austin

School District

Austin
01

Finance

Sales Price

$1,150,000

Real Estate Taxes

$19,472/yr

HOA Fees

1,126/mo
Jessica Licona

Floor-to-ceiling windows fill the residence with natural light while framing spectacular views of the Downtown Austin skyline.

Show more

Mortgage Calculator

Estimate your monthly mortgage payment, including the principal and interest, property taxes, and HOA. Adjust the values to generate a more accurate rate.
All estimates are provided for informational purposes only. Actual amounts may vary.
$0,000 Your Payment 20 15 65
$0,000 Your Payment

Explore

Let’s connect

Thank you for your message

We will be in touch with you shortly

name

Thank you for your message

We will be in touch with you shortly

Let’s connect

Jessica Licona

EM

Jessica Licona

Chief Executive Officer, Real Estate Agent, CLHMS, CCS, CREN

595907

Jessica sets herself apart by taking the time to understand your unique goals and tailoring her approach to meet your needs.

Show more